We build between
drawing & built.

Architecture & Urbanism · Oslo & Copenhagen

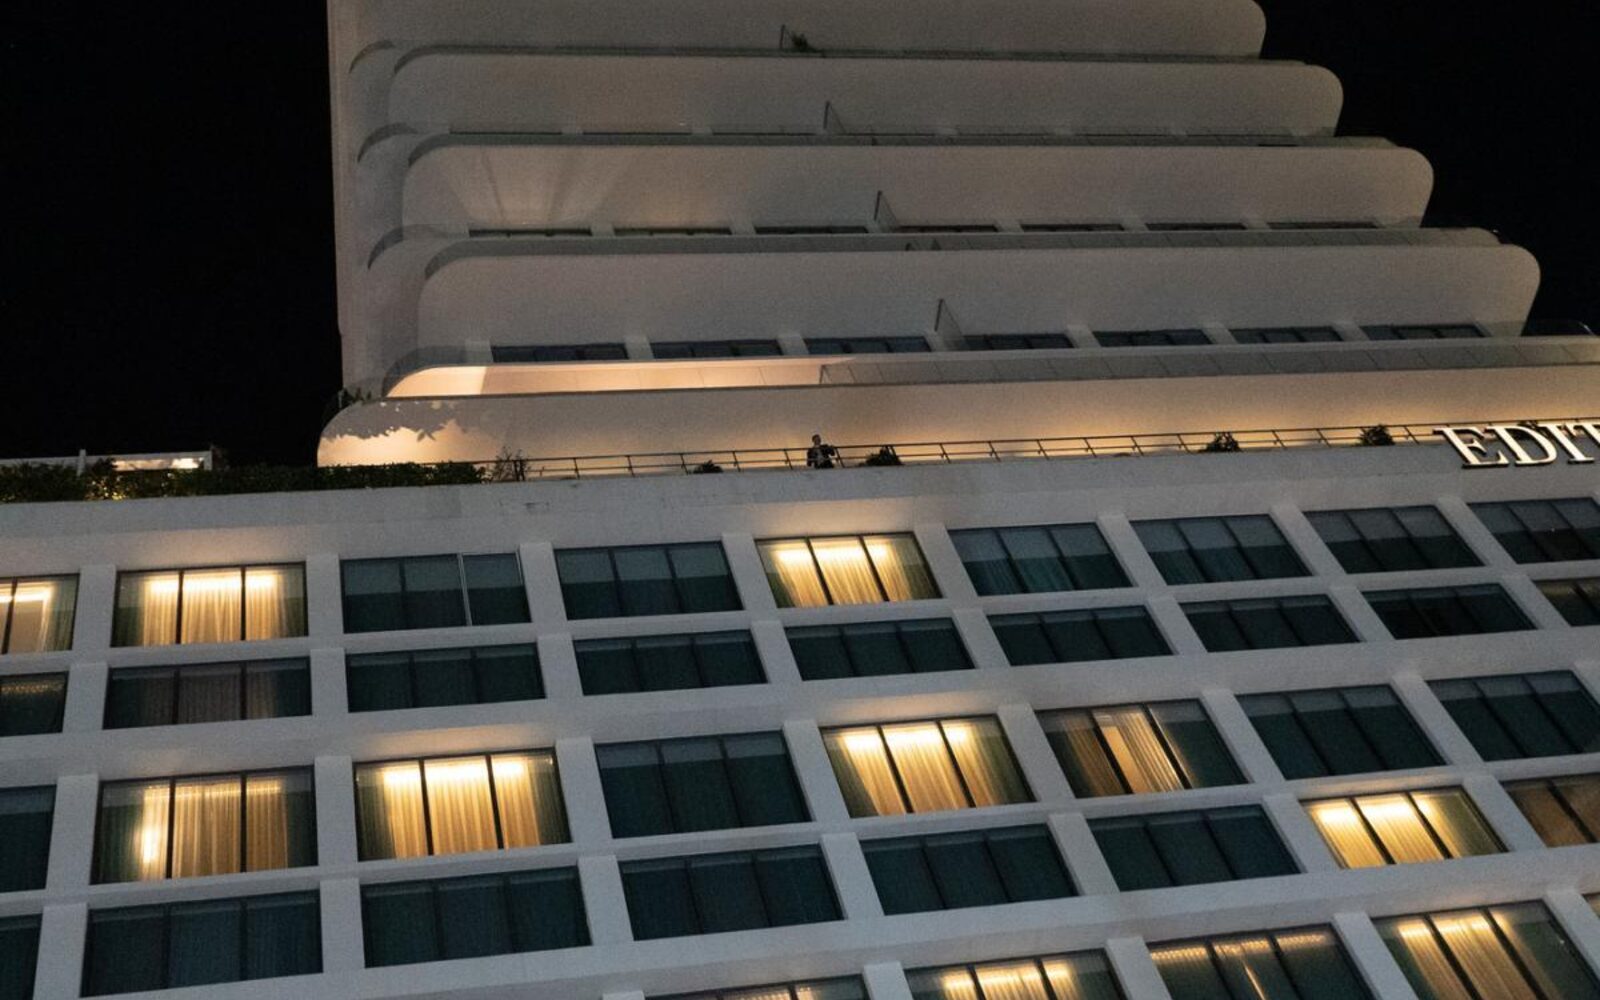
Nordhaus is a studio of thirty-one, working on housing, culture and civic space across Northern Europe. Drag the image — the drawing becomes the building.
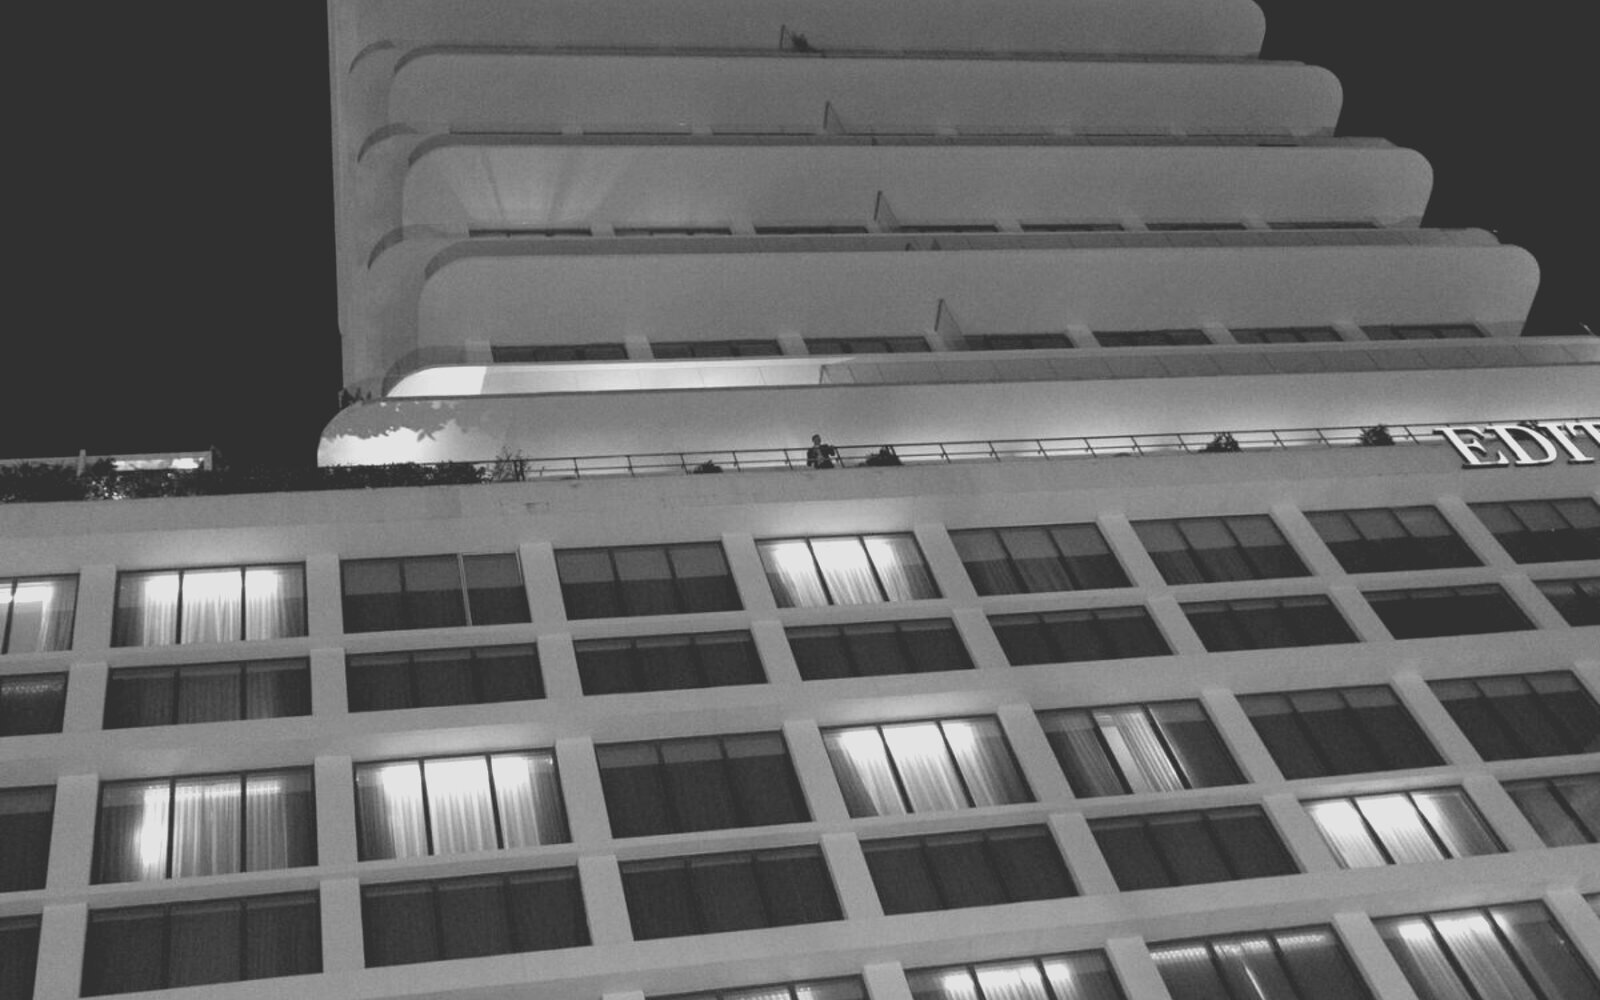
Concept drawing
Built Concept — Nº 04·117 Built — 2025
↔ drag to reveal · Havnehuset, Copenhagen — 84 dwellings, completed spring 2025
0People in the studio
0Projects, drawing to built
0Awards & mentions
1994Founded in Grünerløkka
Housing that ages welldaylight is a materialwe draw in section firstthe site always speaks firstconcrete, timber, patience
Selected work · 1994 — 2026

The portfolio.

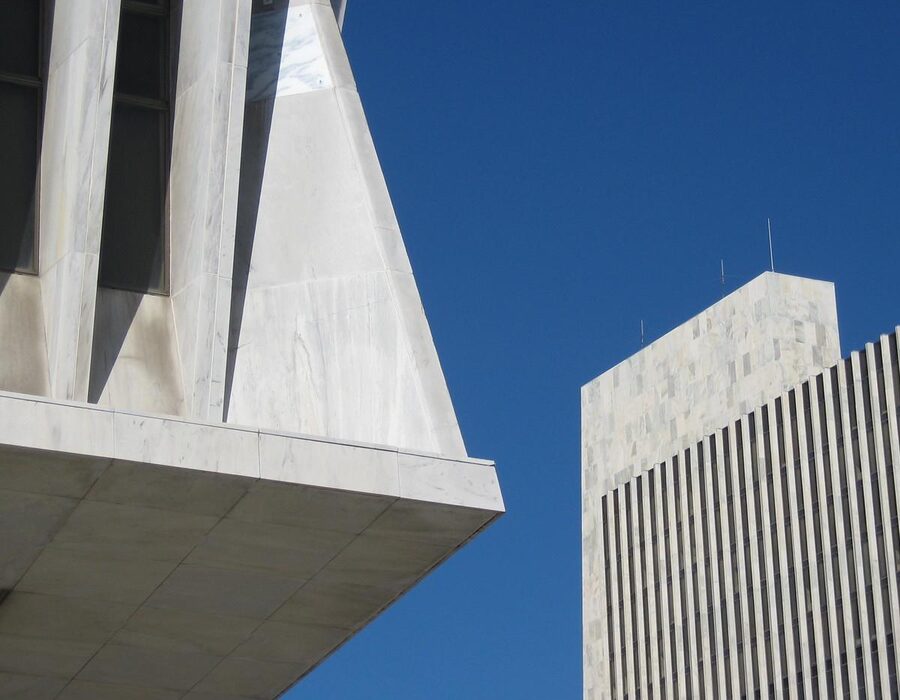
Nordlys Tower
2024 · Housing

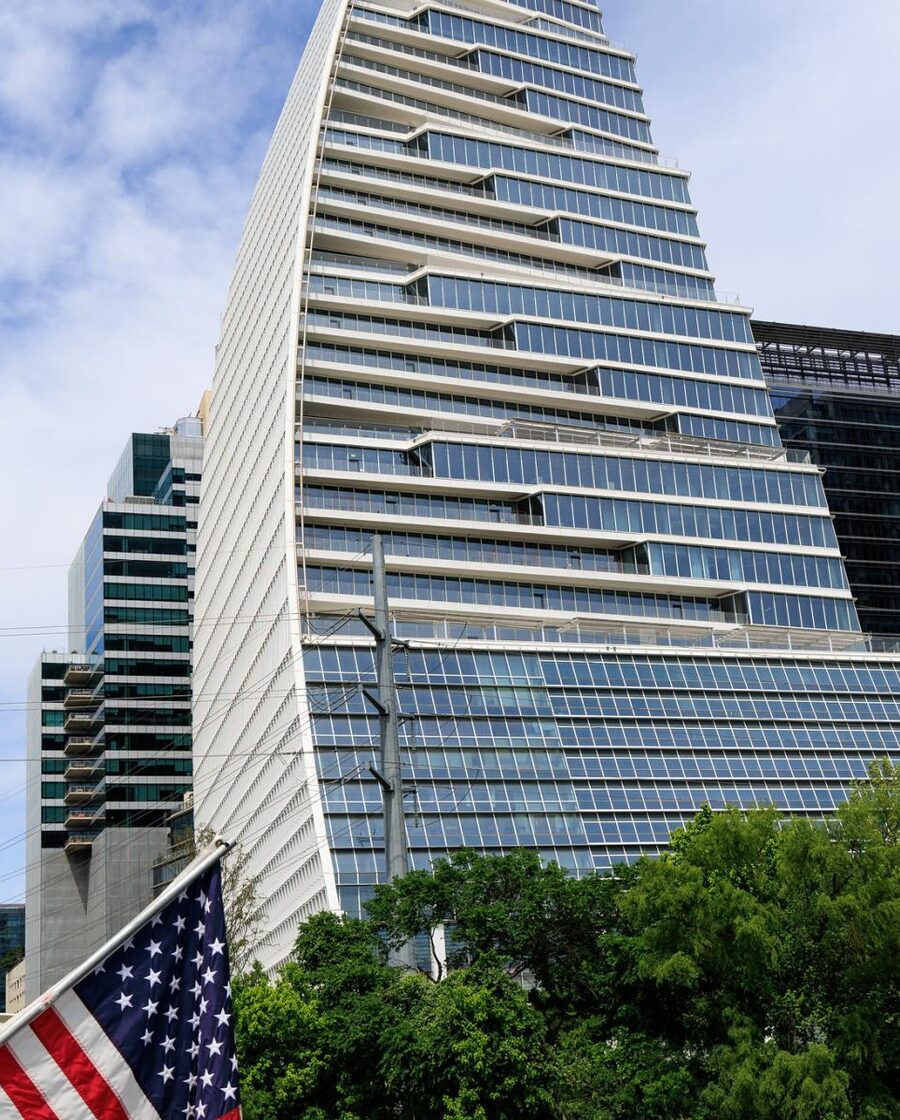
Nordlys Tower

Oslo, NO · 21 storeys
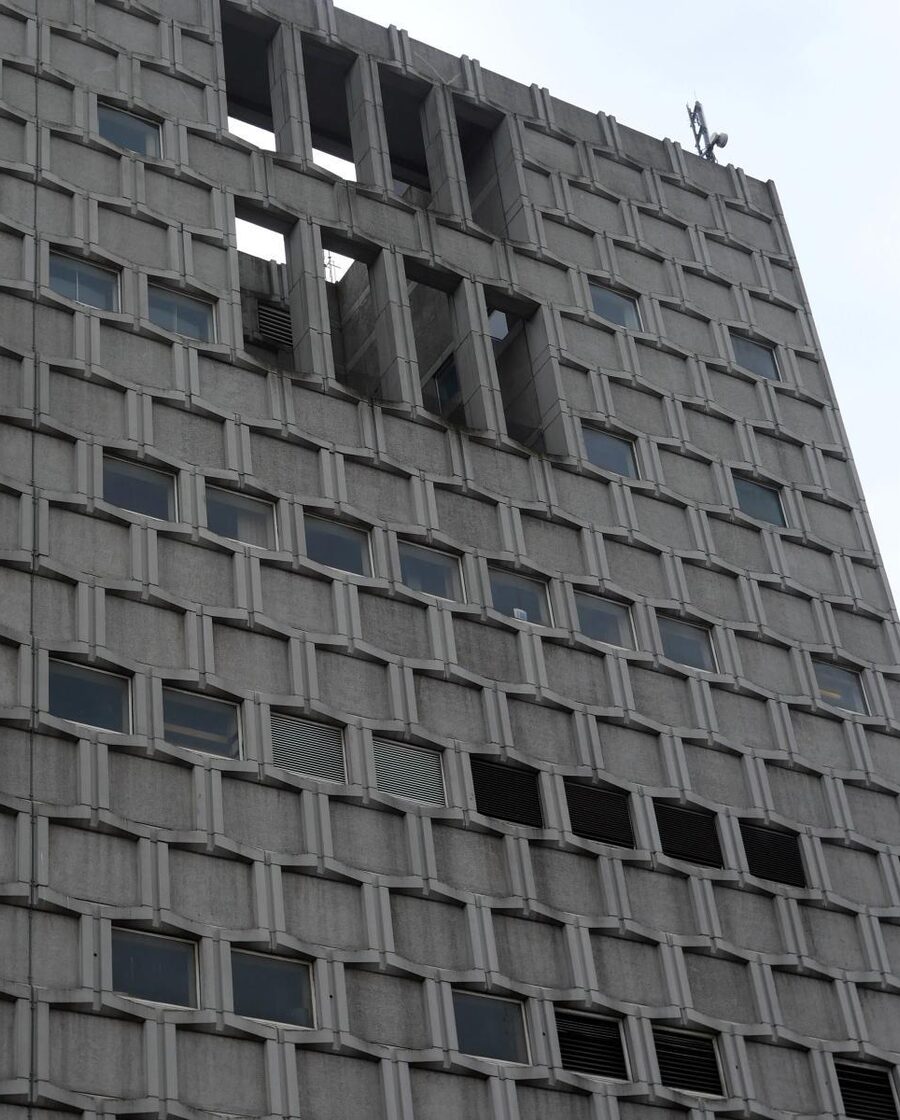
The Kiln
2023 · Culture

The Kiln — Ceramics Museum

Aarhus, DK · grid facade in brick
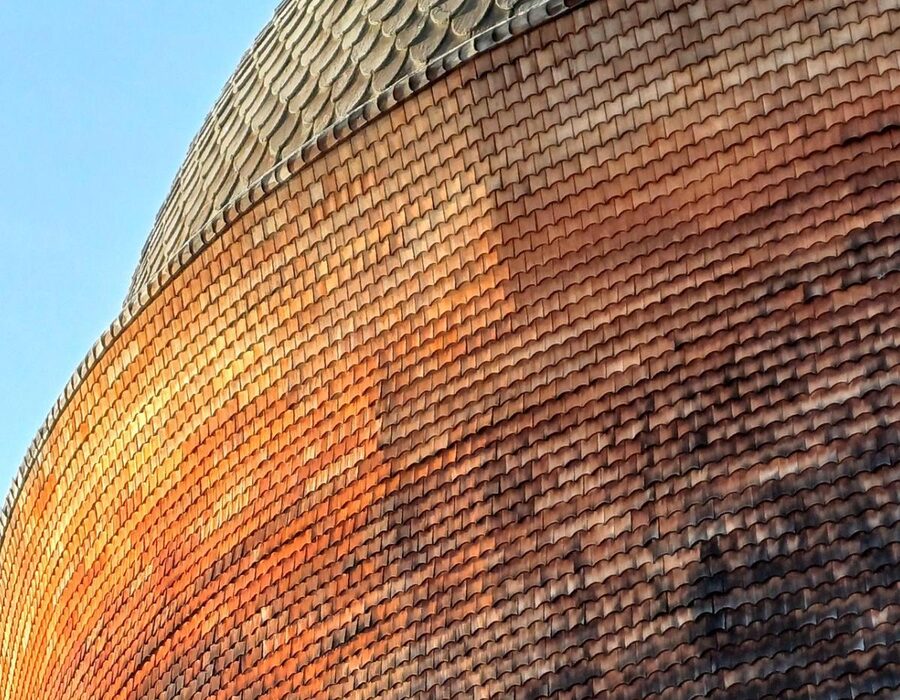
Brannmur
2022 · Housing

Brannmur Court

Bergen, NO · curved brick block
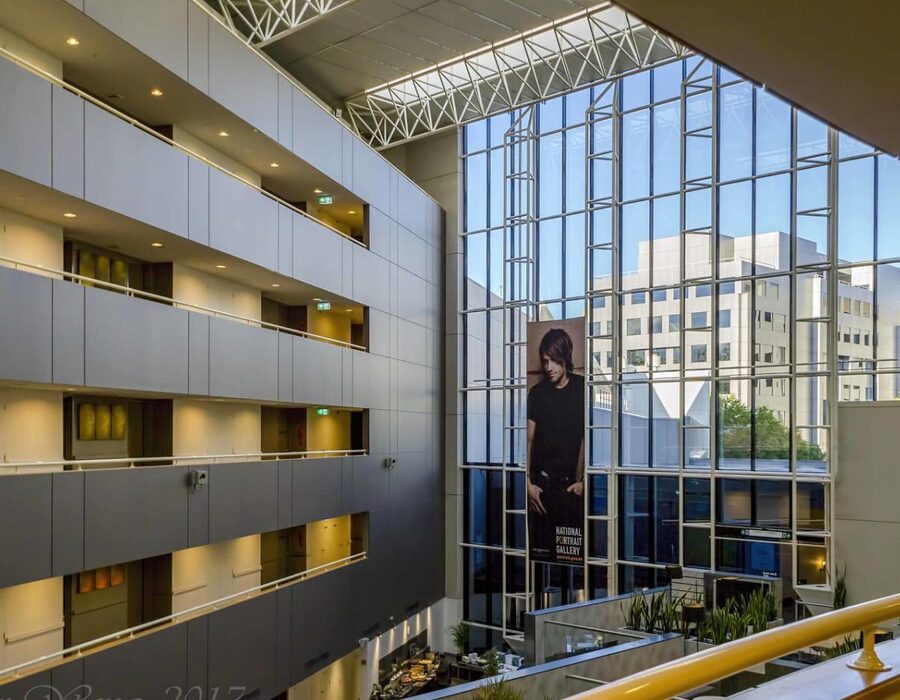
Lysgården
2025 · Civic

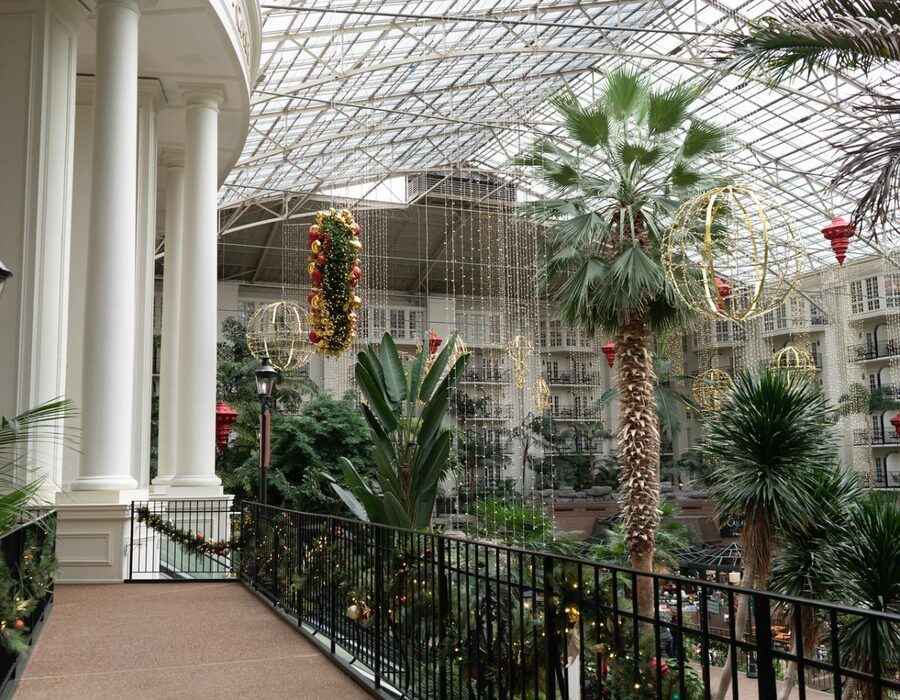
Lysgården Library

Malmö, SE · daylit atrium
Hvit Villa
2021 · Housing

Hvit Villa

Sandefjord, NO · private house
Takhagen
2024 · Civic

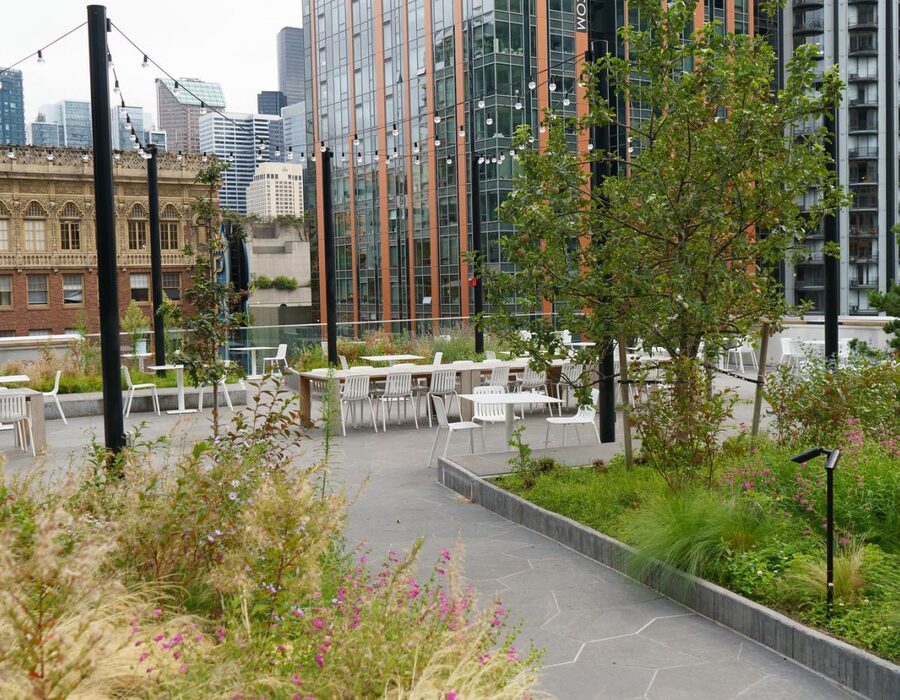
Takhagen Rooftop

Oslo, NO · public roof garden
Glasshuset
2023 · Culture

Glasshuset Pavilion

Copenhagen, DK · glass & concrete
Fjordpromenaden
2026 · Civic

Fjordpromenaden

Trondheim, NO · waterfront masterplan
The palette

We choose materials
that get better.

Nothing that needs painting to survive. Nothing that will embarrass us in thirty years. Pick a material and see where it lives in our work.

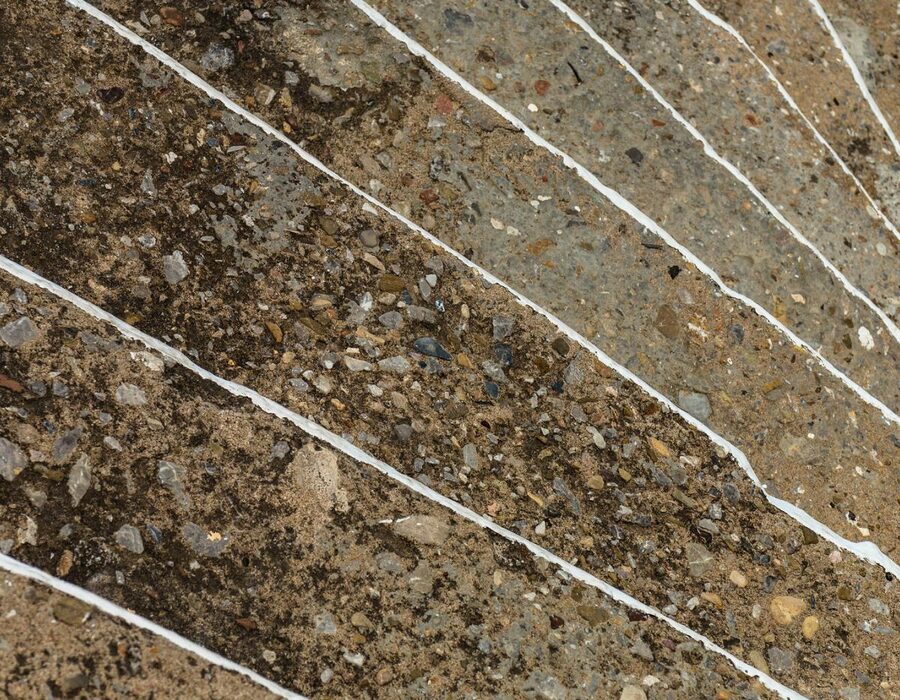
Board-formed concrete
Nordic timber
Handmade brick
Glass & steel
Concrete Timber Brick Glass
Board-formed concreteThe grain of the timber, left in the wall
The studio

Thirty-one people, one long table, and a model shop that smells of sawdust.

0Architects & makers
0Built projects
0Countries worked in
0Made models by hand
Inside the studio
New work · we take four a year

Bring us a site.

A plot, a brief, a problem, or just an idea that keeps you up. We answer every letter — usually with a sketch.

NORDHAUS ARKITEKTER
Thorvald Meyers gate 7
0555 Oslo · Norway
studio@nordhaus.no